Drafting support · Alejandro Padron · East Brunswick, NJ
Drafting, 3D modeling and rendering for survey, engineering and architecture firms.
Send me a markup, sketch or field file. I’ll send back a fixed quote, draft it to your CAD standards, and deliver everything on one private link.
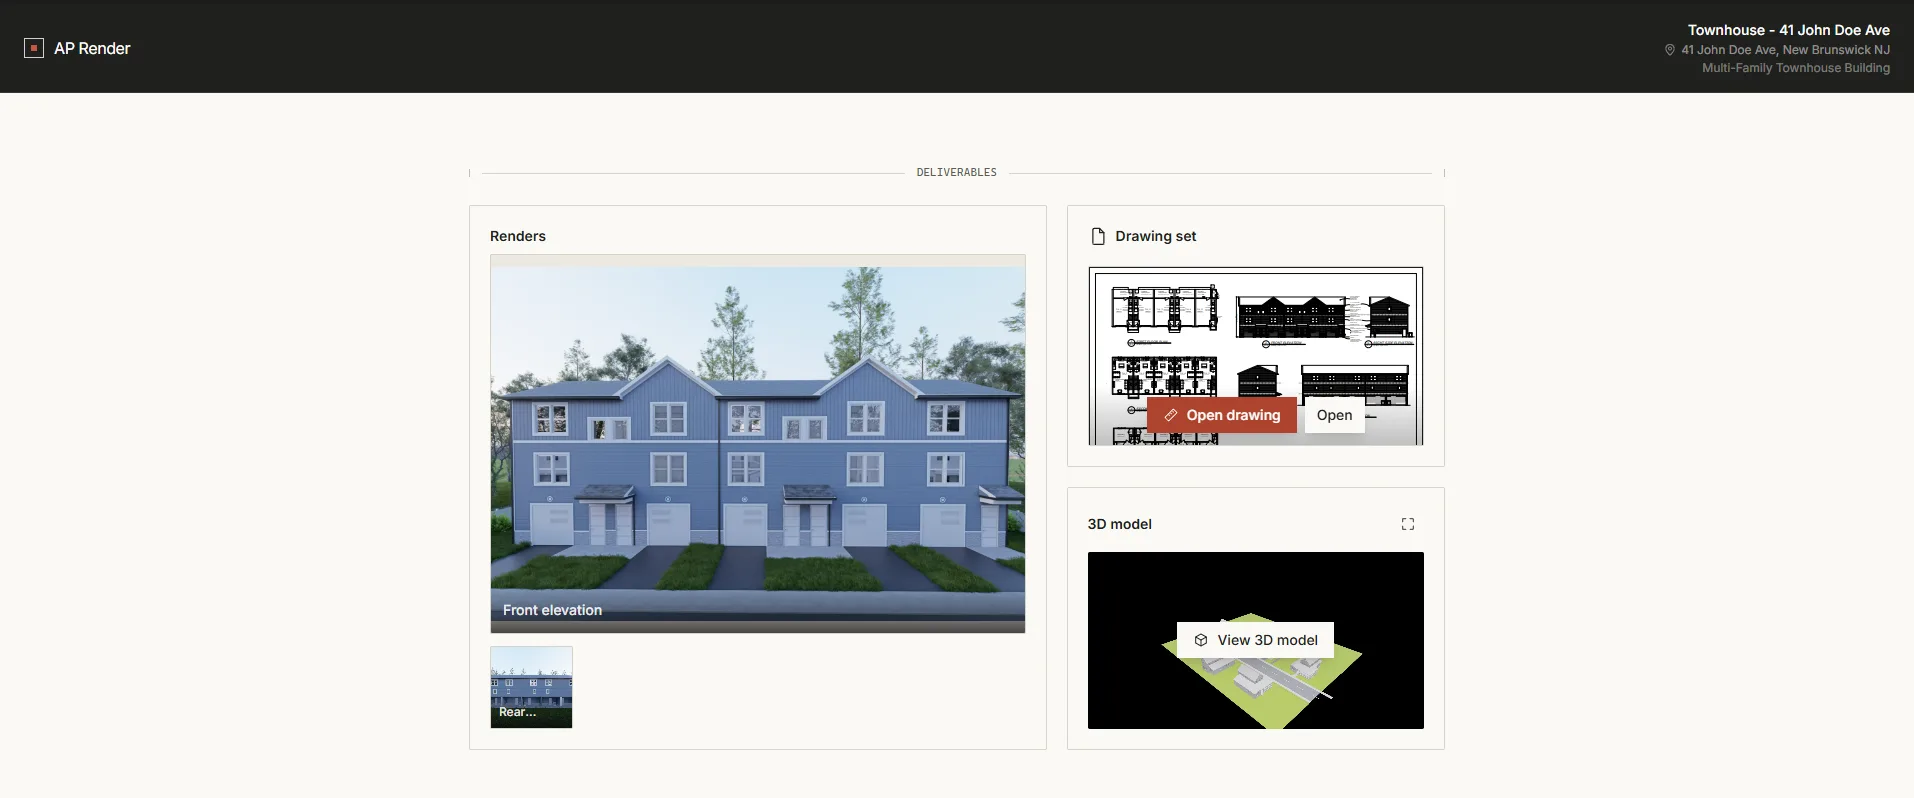
Fixed quote before I startStandard turnaround: 5 business daysDrafted to your standardsFirst sheet free
01
2D drafting
- Topographic survey drawings from your field data
- Boundary and ALTA/NSPS survey drafting from your notes and calcs
- Site, grading and drainage plans in Civil 3D
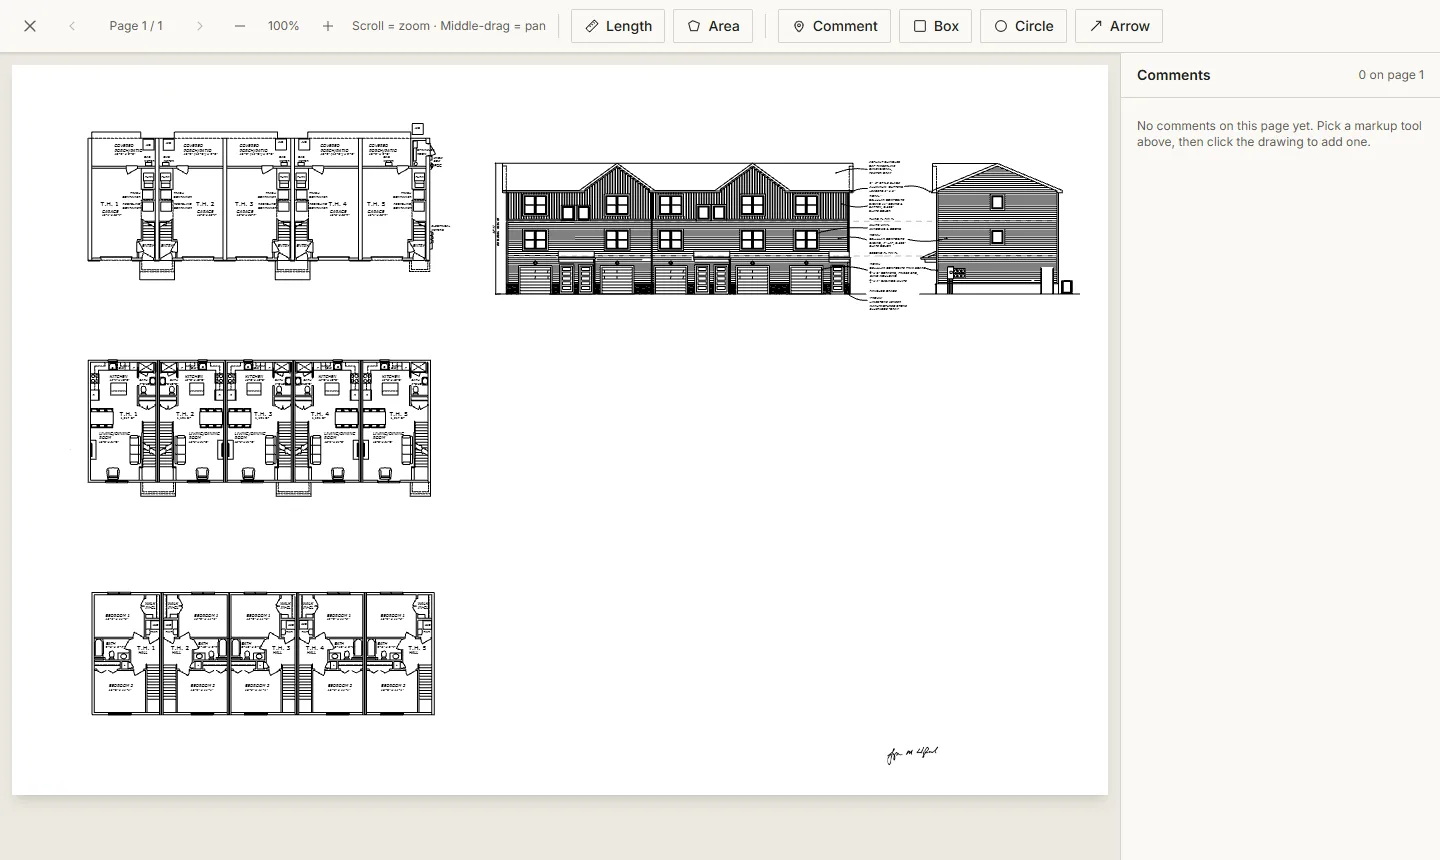
- Construction drawing sets: plans, elevations, sections, details
- Redline and markup pickup on existing sets
- As-built drawings from sketches and field measurements
02
3D drafting & modeling
- 3D CAD drafting of sites, structures and details in AutoCAD and Civil 3D
- Existing and proposed surfaces from survey data in Civil 3D
- Revit models from your plans or sketches
- SketchUp and Rhino models for design and client review
- Models prepared to view in the browser on the delivery link
03
3D point cloud processing
From scan data your firm supplies, in CloudCompare, ReCap and Rhino 3D. I don’t do scanning or fieldwork.
- Point cloud cleanup, cropping and classification for use in CAD
- Indexed files ready for AutoCAD, Civil 3D or Revit
- Topo linework, breaklines and surfaces extracted from the cloud
- Scan-to-CAD plans, elevations and sections
- Scan-to-Revit existing-conditions models
04
Rendering
- Exterior still renders
- Interior still renders
- Site and aerial context views
- Material and finish options for client decisions
Who I work with: small firms with more drawing work than staff
- 01
Send your files
A markup, sketch, field file or scan, plus your template and a recent set you like.
- 02
Get a fixed quote
I review the files and send a fixed price and a delivery date before any work starts.
- 03
I draft to your standards
Your template, layers, text styles and title block. If something is unclear, I ask before I draw it.
- 04
Review on one link
The drawings, model and renders arrive on one private page. Mark up what needs changing and I revise it.
Included with every job
Every job arrives on one private link.
You and your client open the same page on any device. No software, no account, no CAD license. Native files (DWG, RVT and so on) are handed over alongside it.
- View the drawings
- Orbit the 3D model
- Measure in the browser
- Pin comments on the sheet
ap-render.com/share/…Live
Work samples
Recent work, and what I delivered.
Each caption says exactly what I produced for the job.
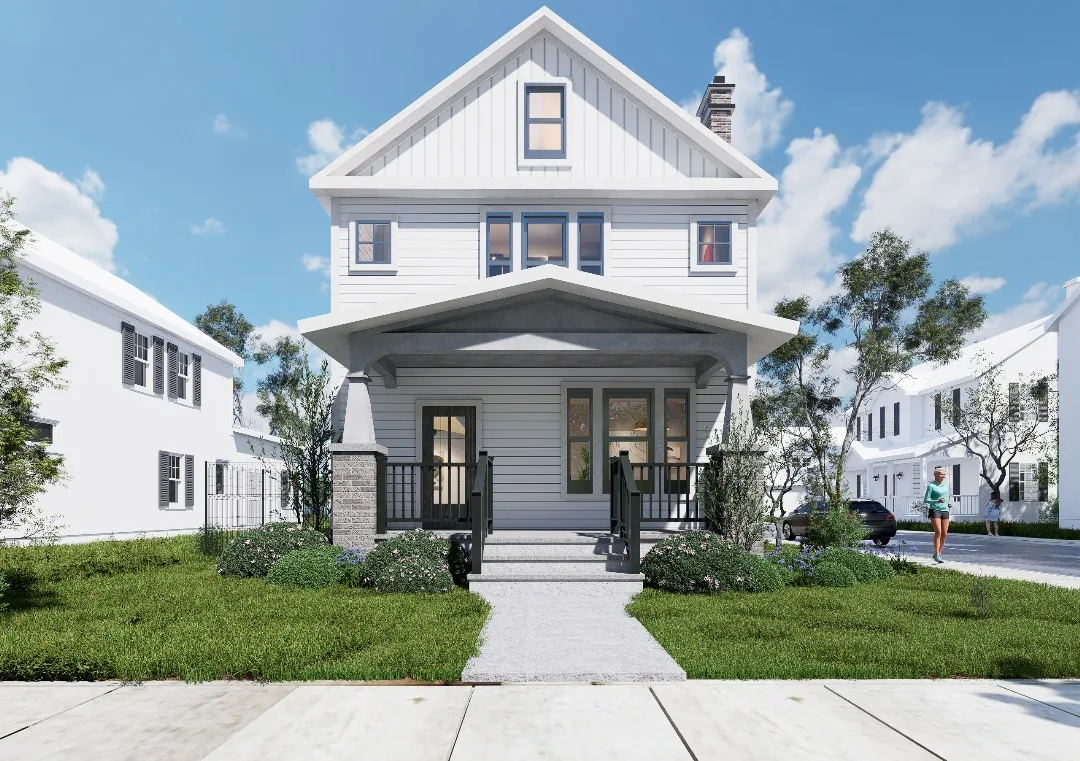
Delivered
Floor plans and exterior renders of the addition for client review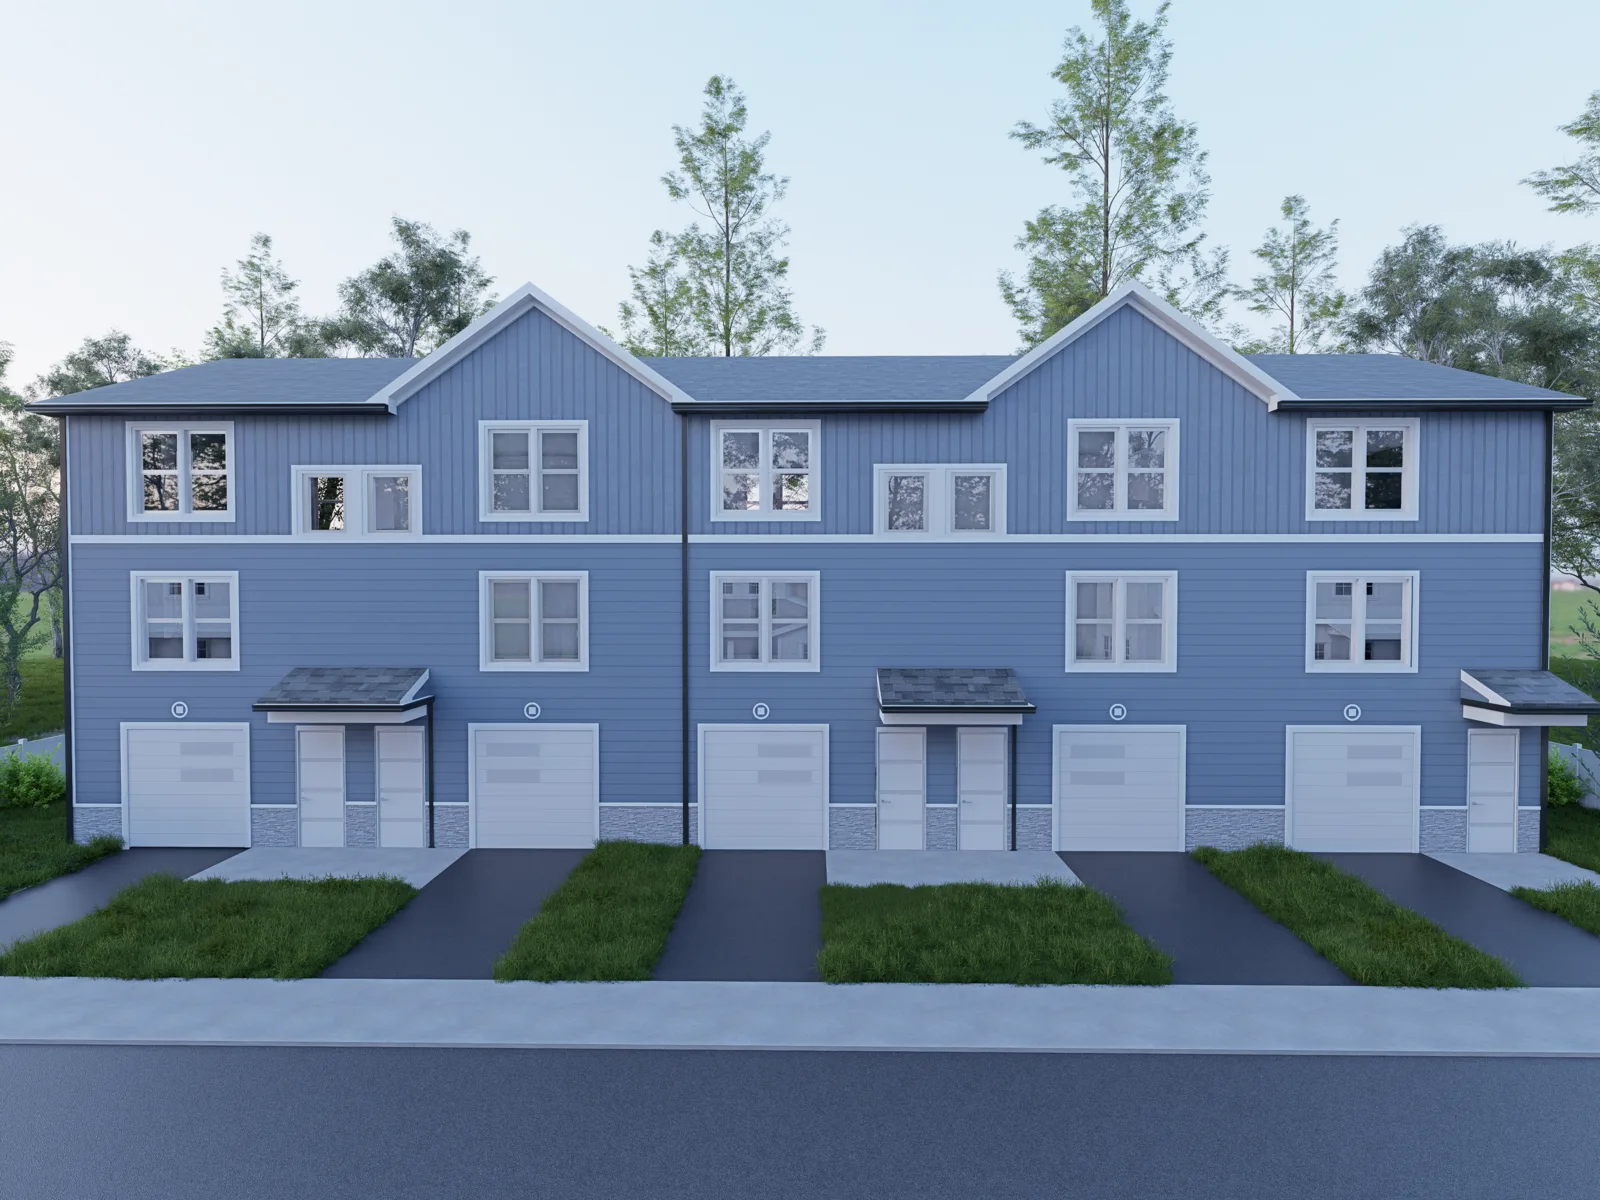
Delivered
Exterior renders for the board presentation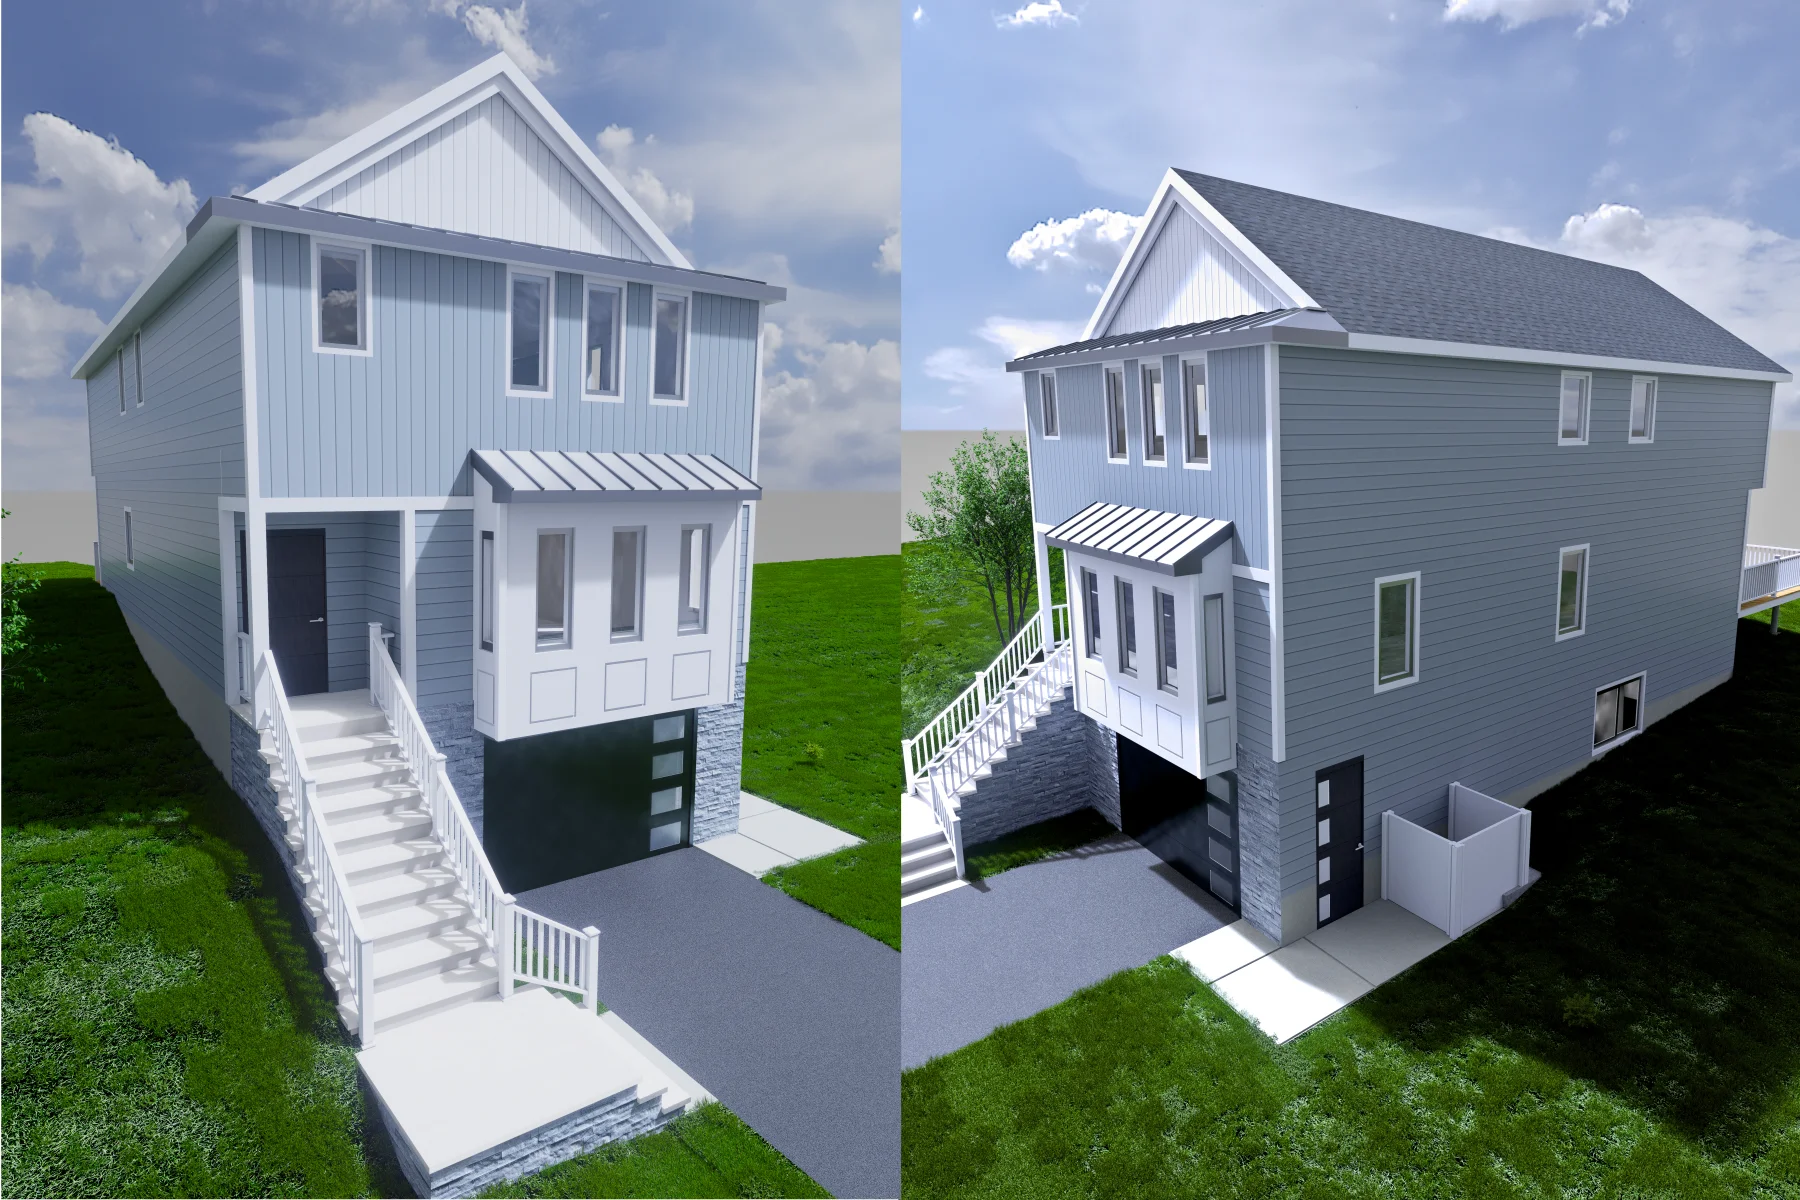
Delivered
Exterior renders of the proposed house for the variance application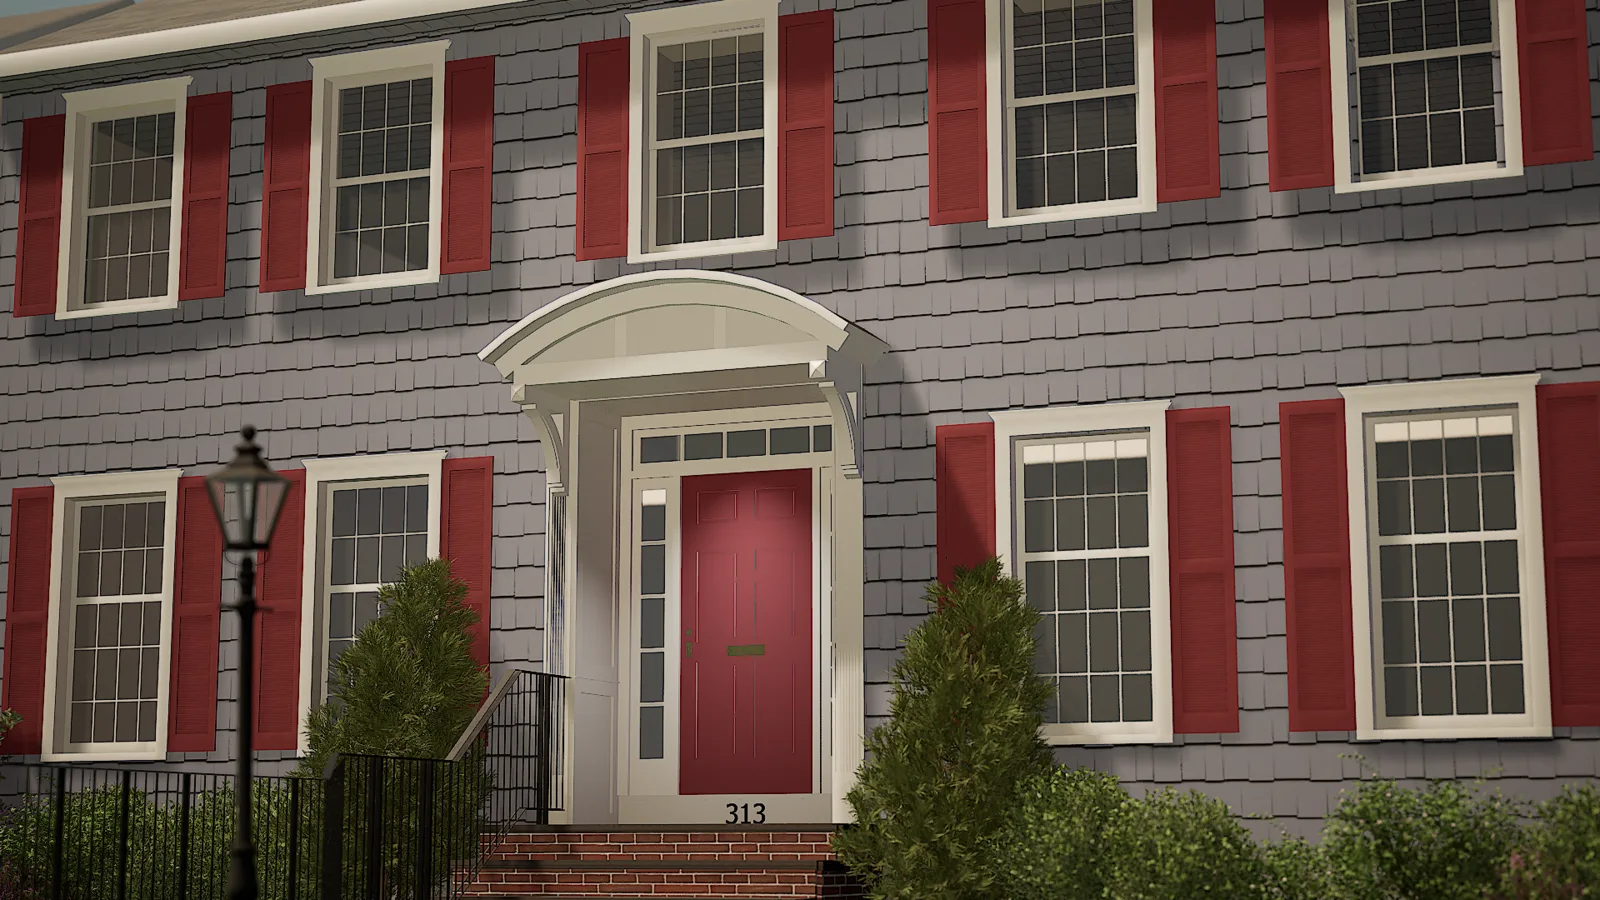
Delivered
Exterior render so the owner could see the new entry before constructionSoftware I work in
- AutoCAD
- Civil 3D
- Revit
- SketchUp
- Rhino 3D
- Twinmotion
- D5 Render
- Lumion
- CloudCompare
- ReCap
Turnaround & pricing
A fixed price and a date before I start.
Turnaround
5 business days
Standard. Rush: 48 hours, +25%. The quote states the delivery date before I start.
Try me first
First sheet free
One standard sheet drafted in your template, no commitment. You see the quality, and your standards are on file for the next job.
Pricing
Fixed quote
Per project, based on the time the work takes. The quoted price is what you pay unless the scope changes, and if it does I quote the change first.
Starting prices
A guide, not a quote. Your price is fixed once I’ve seen the files.
- Survey drawing sheet (topo, boundary, ALTA)
- from $200 per sheet
FAQ
Before you send anything.
- Will you follow our CAD standards?
- Yes. Send me your template (DWT or RVT), plot styles, layer standard and a recent set you’re happy with. I draft in your template with your layers, text styles, blocks and title block. If something in a markup is unclear, I ask before I draw it.
- How do revisions work?
- You mark up the drawings on the delivery link or send a redline, and I correct them. Fixing my own drafting errors is always free. If the design or scope changes after I start, I tell you what it adds in time and cost before I do the extra work.
- Are our files confidential? Who owns the work?
- Your files stay confidential. I don’t share them, reuse them or show them as samples without your written permission, and I’m happy to sign your NDA. Everything I produce for you is yours: native files (DWG, RVT and so on) and PDFs are handed over with the job.
- How long does a job take?
- Standard turnaround is 5 business days. Rush is 48 hours for 25% more. Either way, the quote states the delivery date before I start.
- Can we try you before committing?
- Yes. Your first sheet is free: send one standard sheet’s worth of work and your template, and I’ll draft it to your standards. No commitment. If you like it, your standards are already on file for the next job.
- Who is responsible for the drawings?
- Your firm. I provide drafting, modeling and rendering support only. I don’t provide surveying, engineering or architectural services. Your licensed professional reviews the work, stays the professional of record, and signs and stamps it.
Have a markup sitting on someone’s desk? Send it over.
Send files and a deadline, and you’ll get a fixed quote back. Your first sheet is free: one standard sheet drafted in your template, no commitment. Or email me at hello@ap-render.com.